
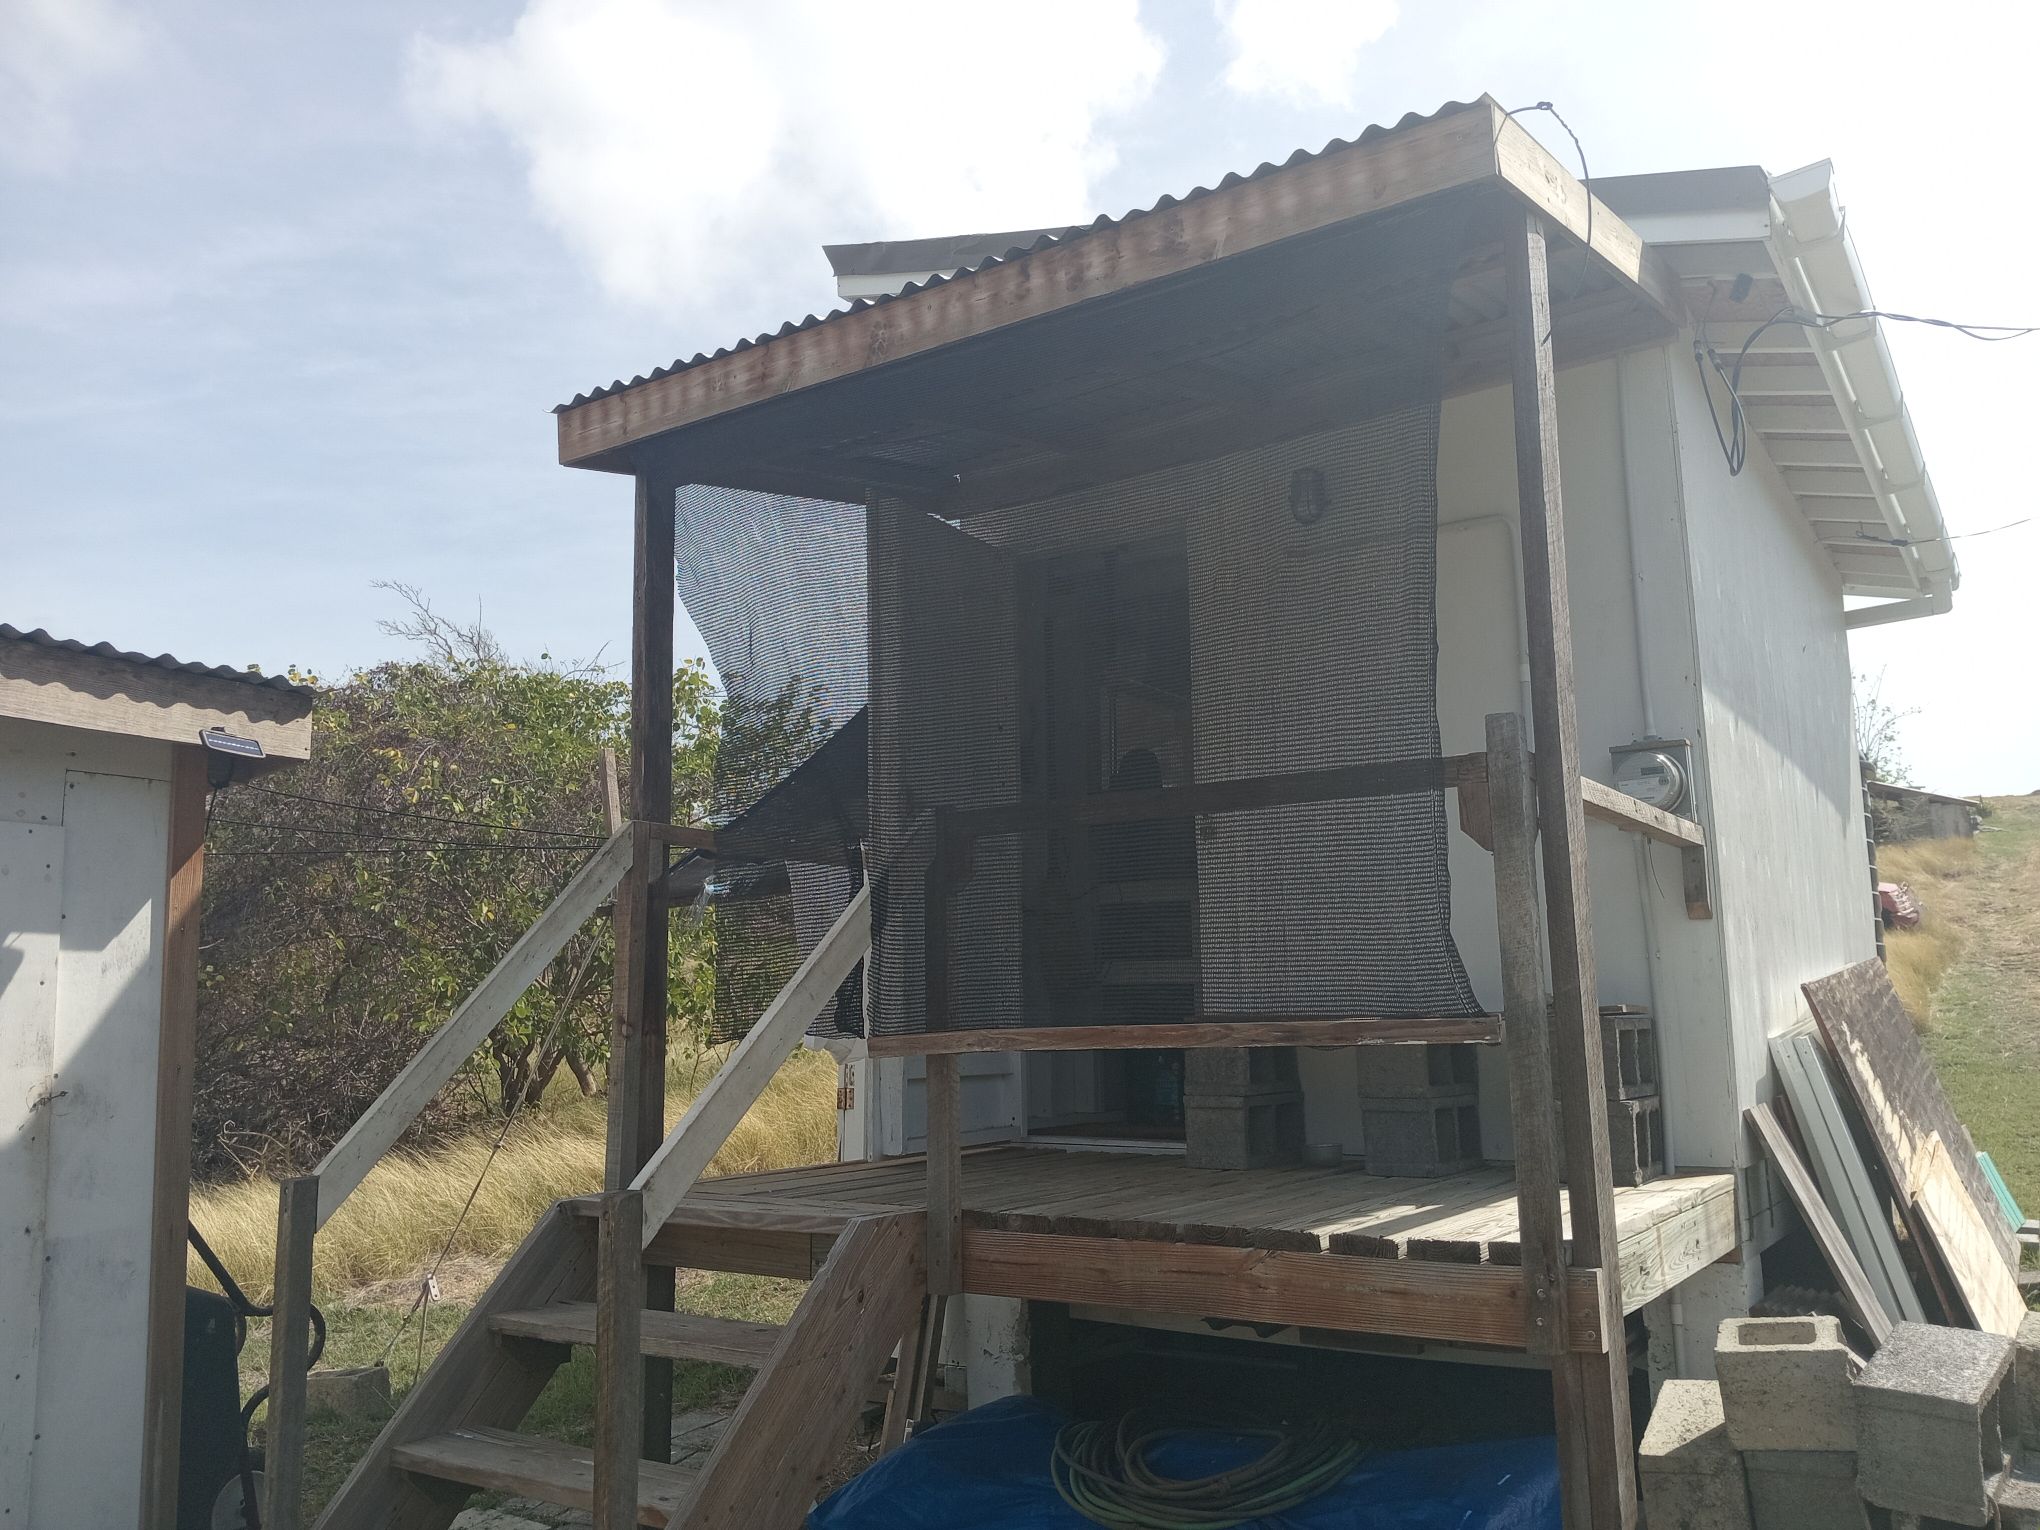
 Since I've been here I've wanted to put some guttering on the front porch roof. Not that it catches a lot of rain, but it would be nice if the runoff wouldn't run off on the porch steps when I have to make an urgent trip to the outhouse in the rain. I had tried installing some guttering using an extension ladder, but I couldn't get positioned or felt safe that way. So I decided I'll set up some temporary scaffolding.
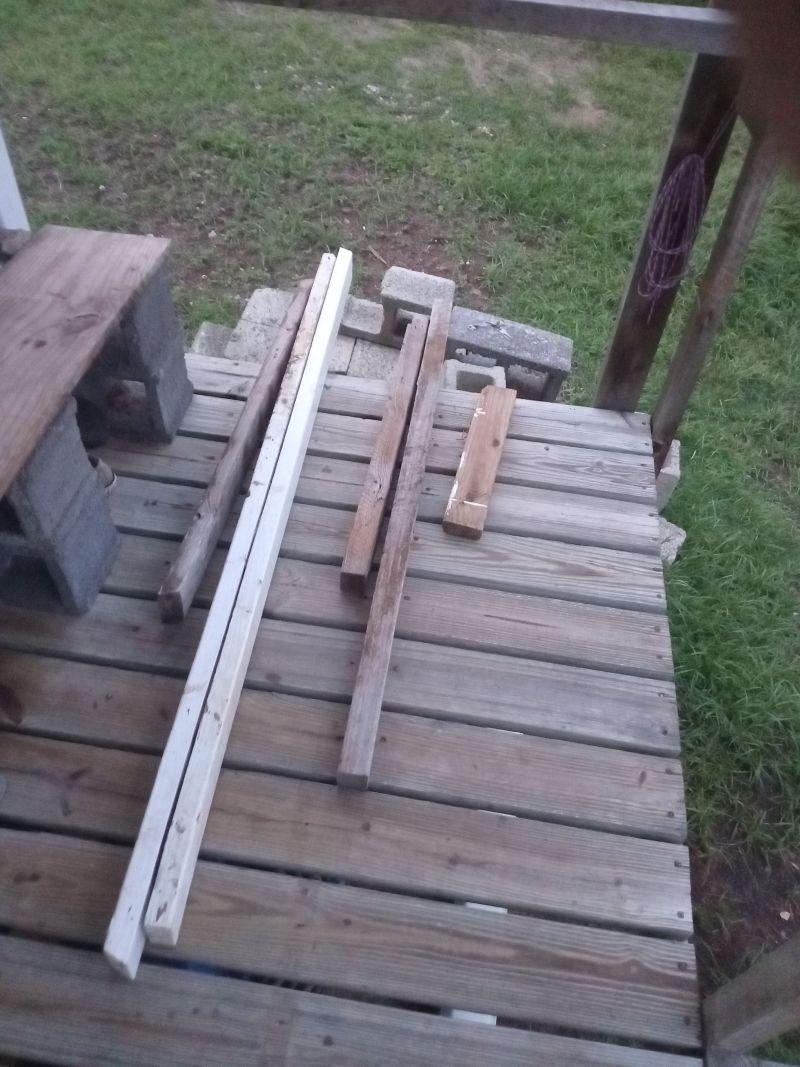 I had purchased 3 16' 2x4s, but wanted to see if I had enough scalvaged lumber to do the job. Surprise, surprise, surprise, I didn't need the 3 new 2x4s at all.
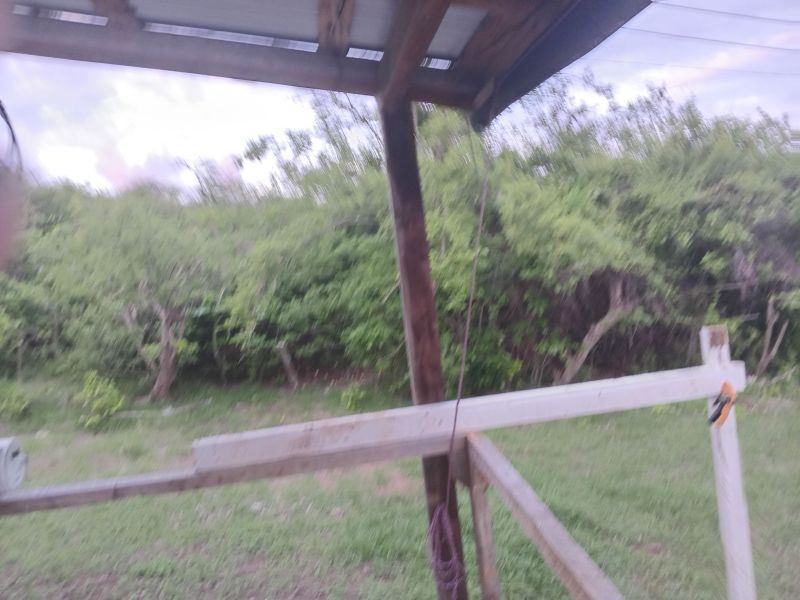 I used the porch bannisters to support one end of the scaffolding supports. I put a few screws in the roof post to keep it in place. A clamp held the vertical support on the end so I could place a 4" concrete block under it before I screwed it to the horizontal support.
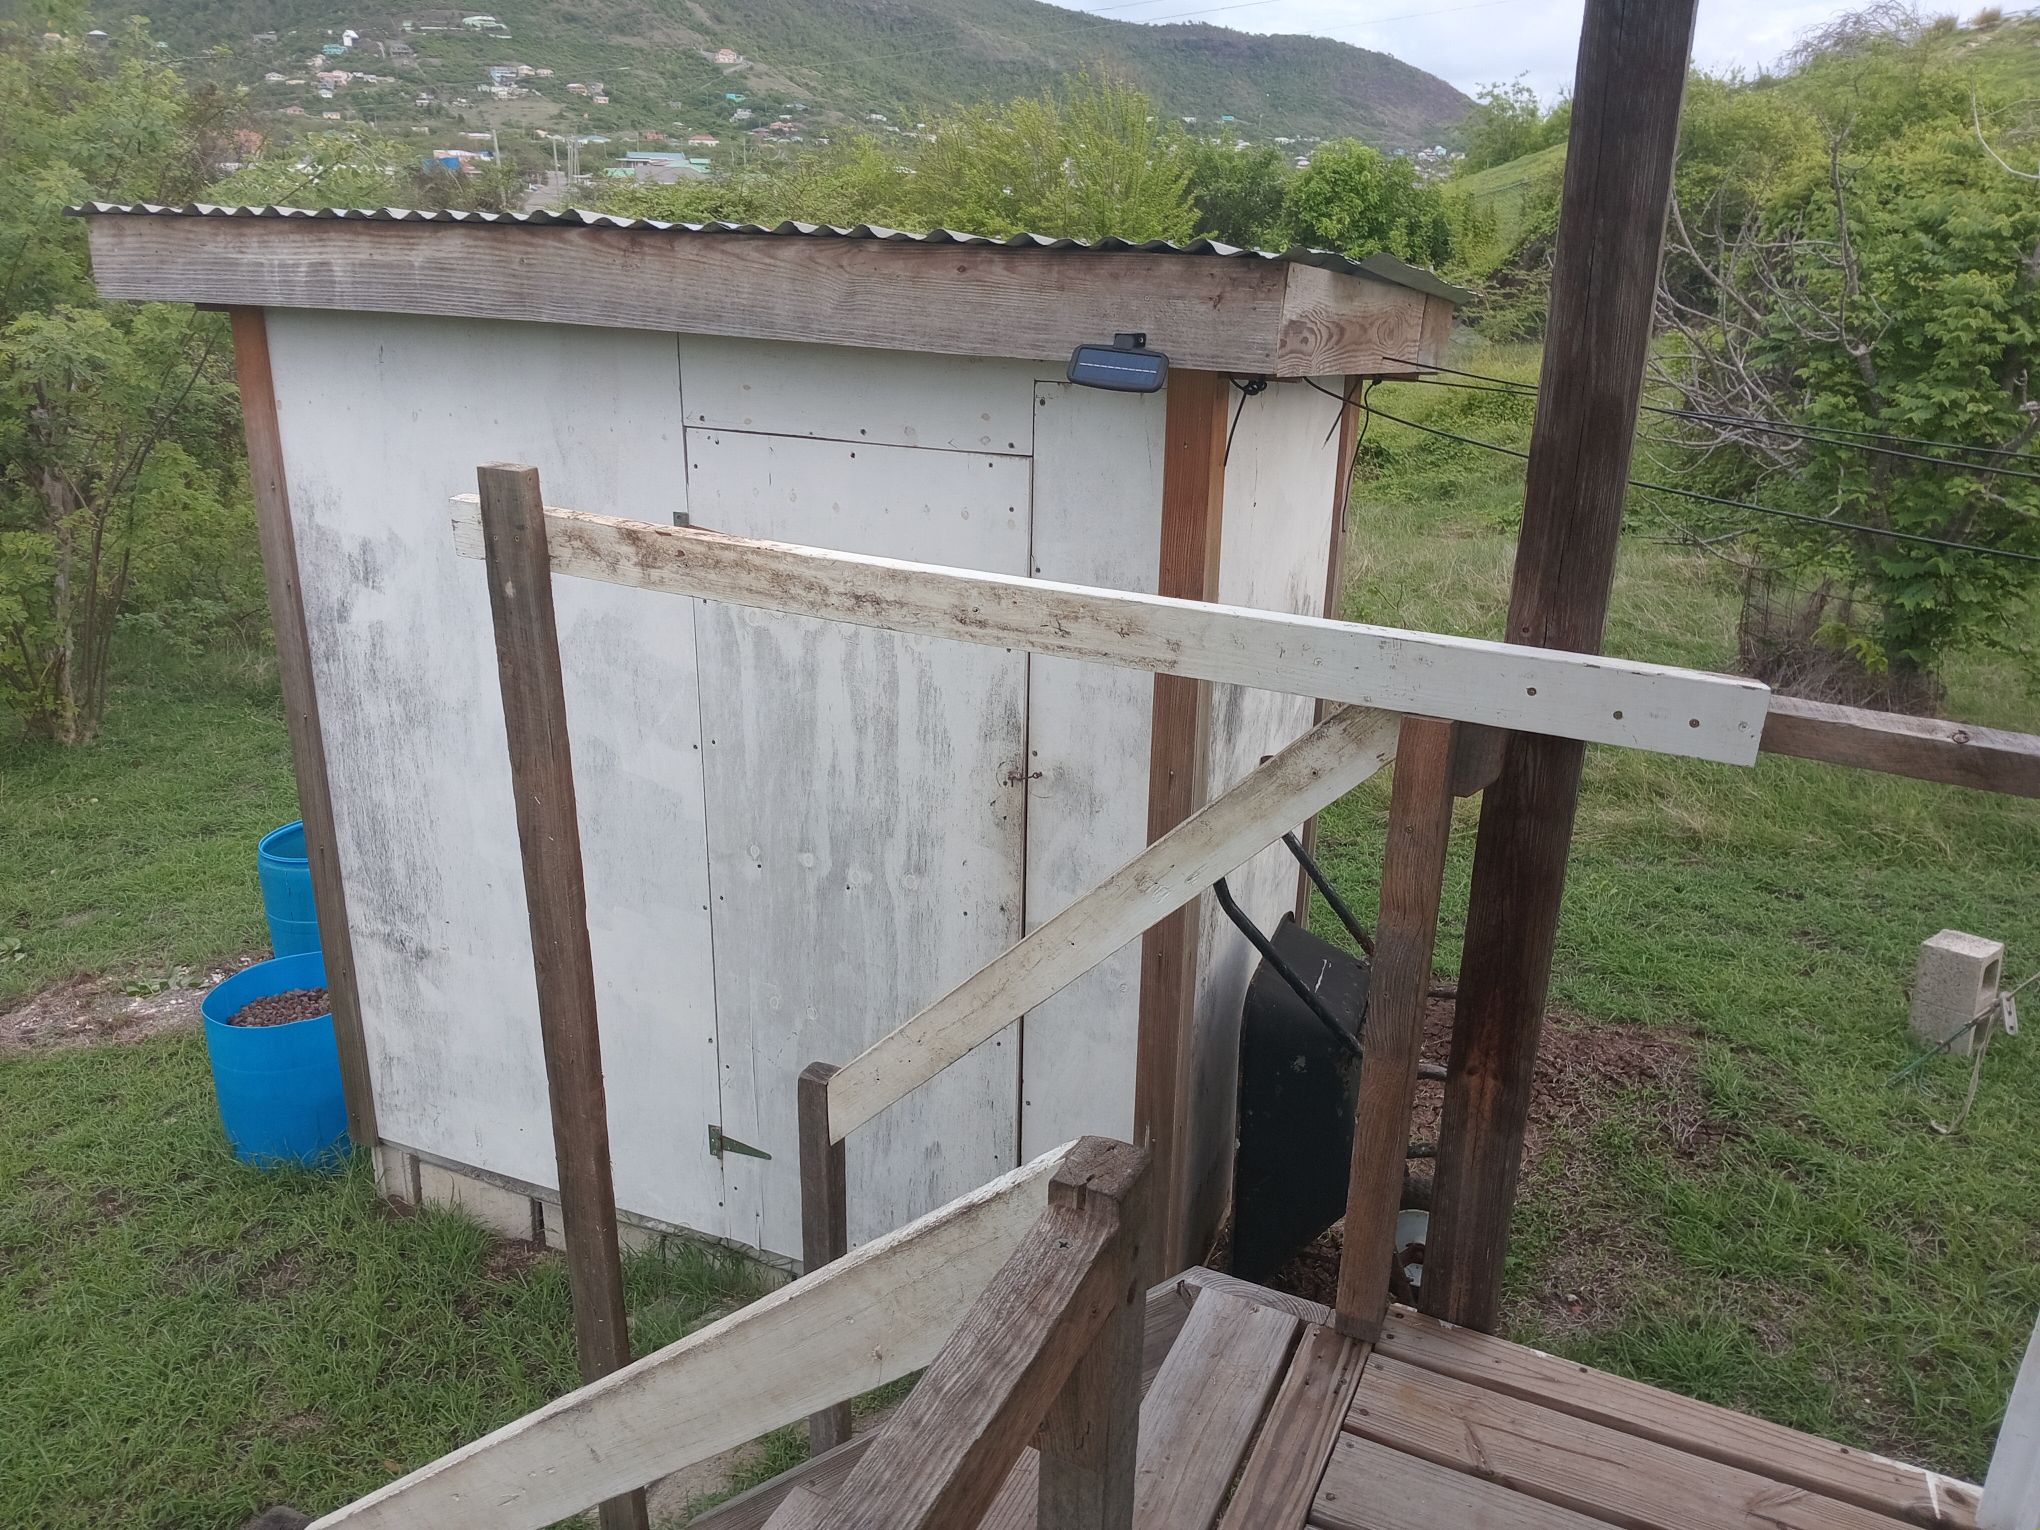 Since the north side bannister was about 2" taller than the south side I had to attach the support to the side of the bannister. To make sure it was secure I used a piece of 2x2 underneth to support it directly to the porch deck. The vertical support on the end rested on the concrete block pavers at the bottom of the stairs.
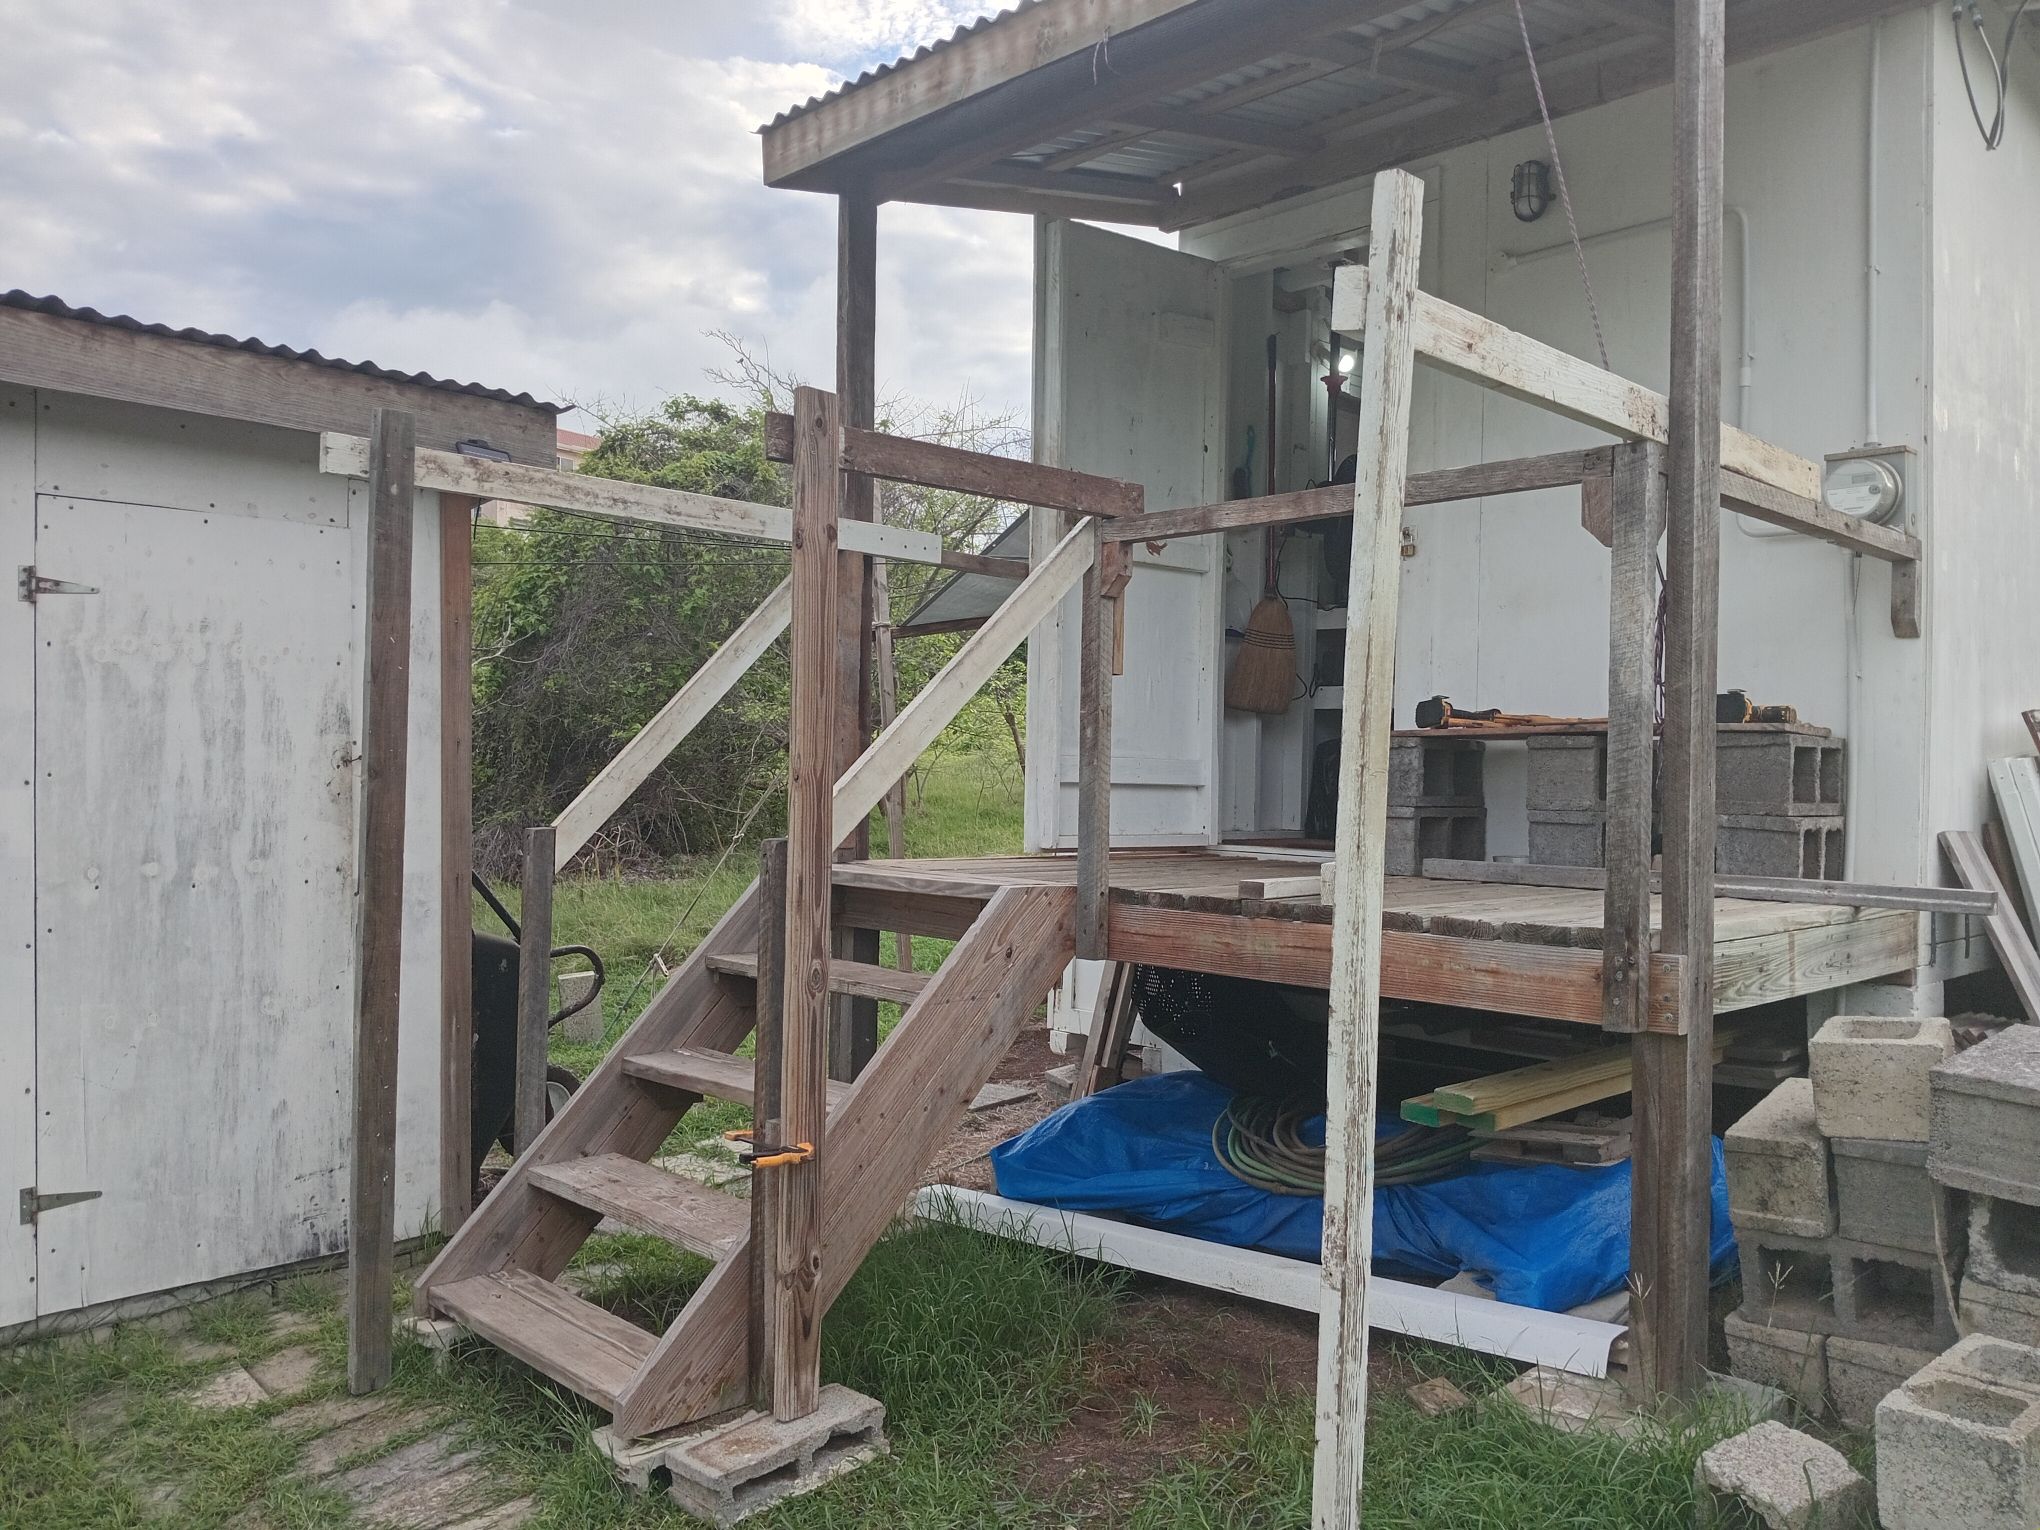 The middle scaffolding support was able to rest on top of the porch bannister, but I used a short piece of 2x4 against the inside of the bannister to secure the horizontal support level. The vertical support was secured to the bottom handrail support with a piece of 1x4 to fir it out squarely.
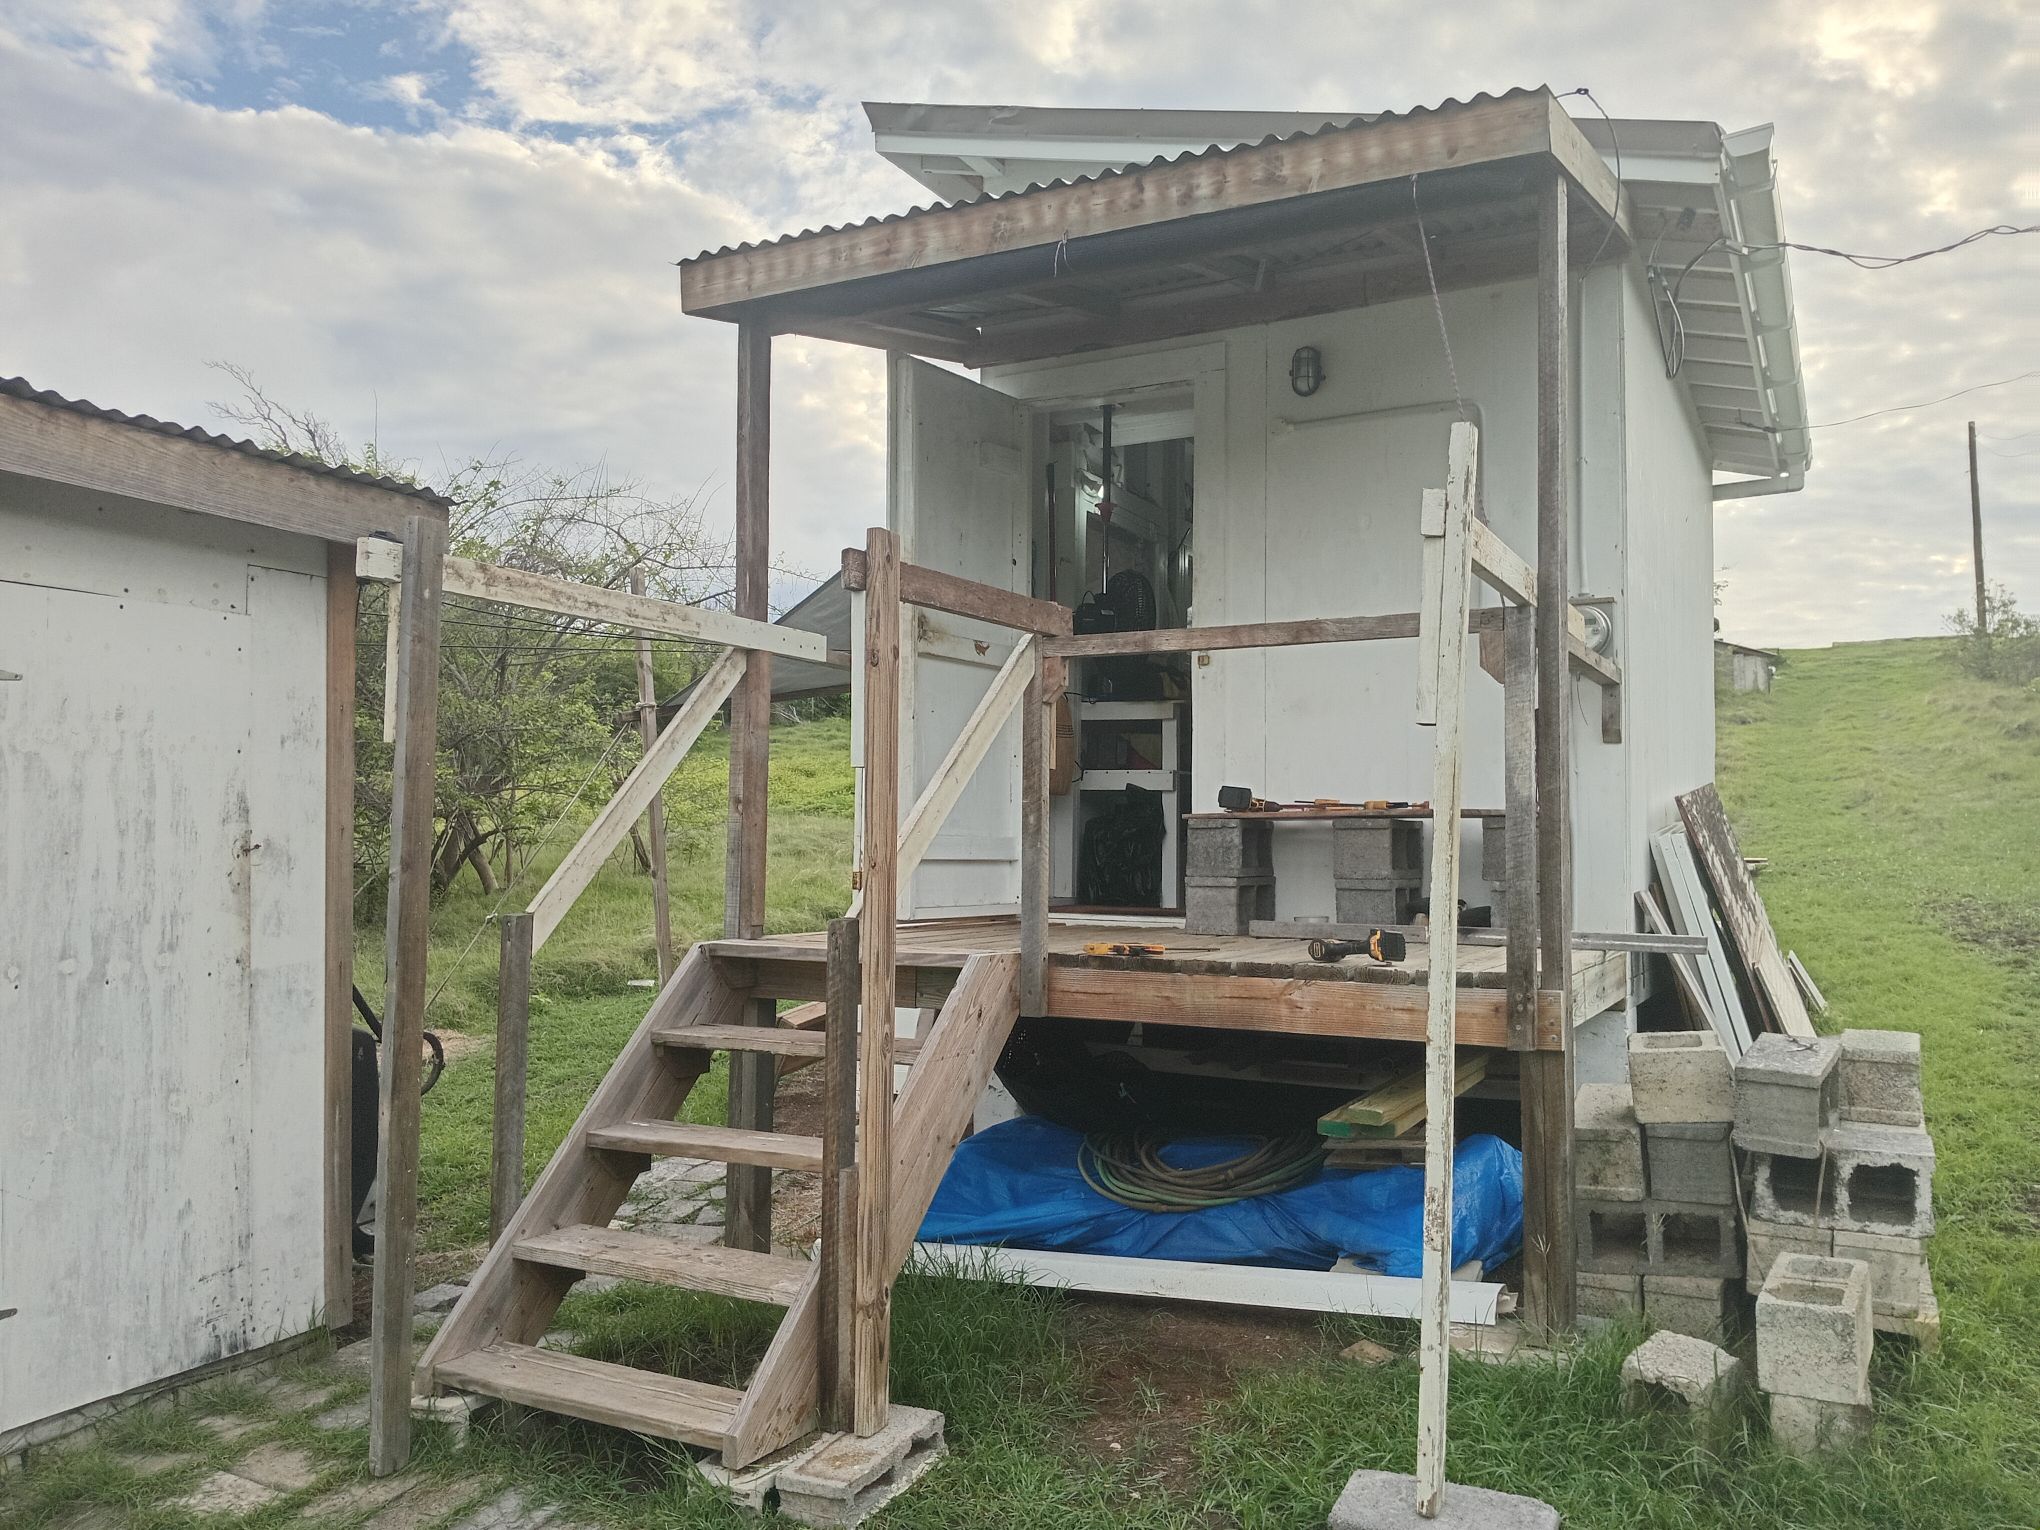 For added vertical support, I added short pieces of 2x4s at the tops of the vertical support posts directly under the horizontal supports.
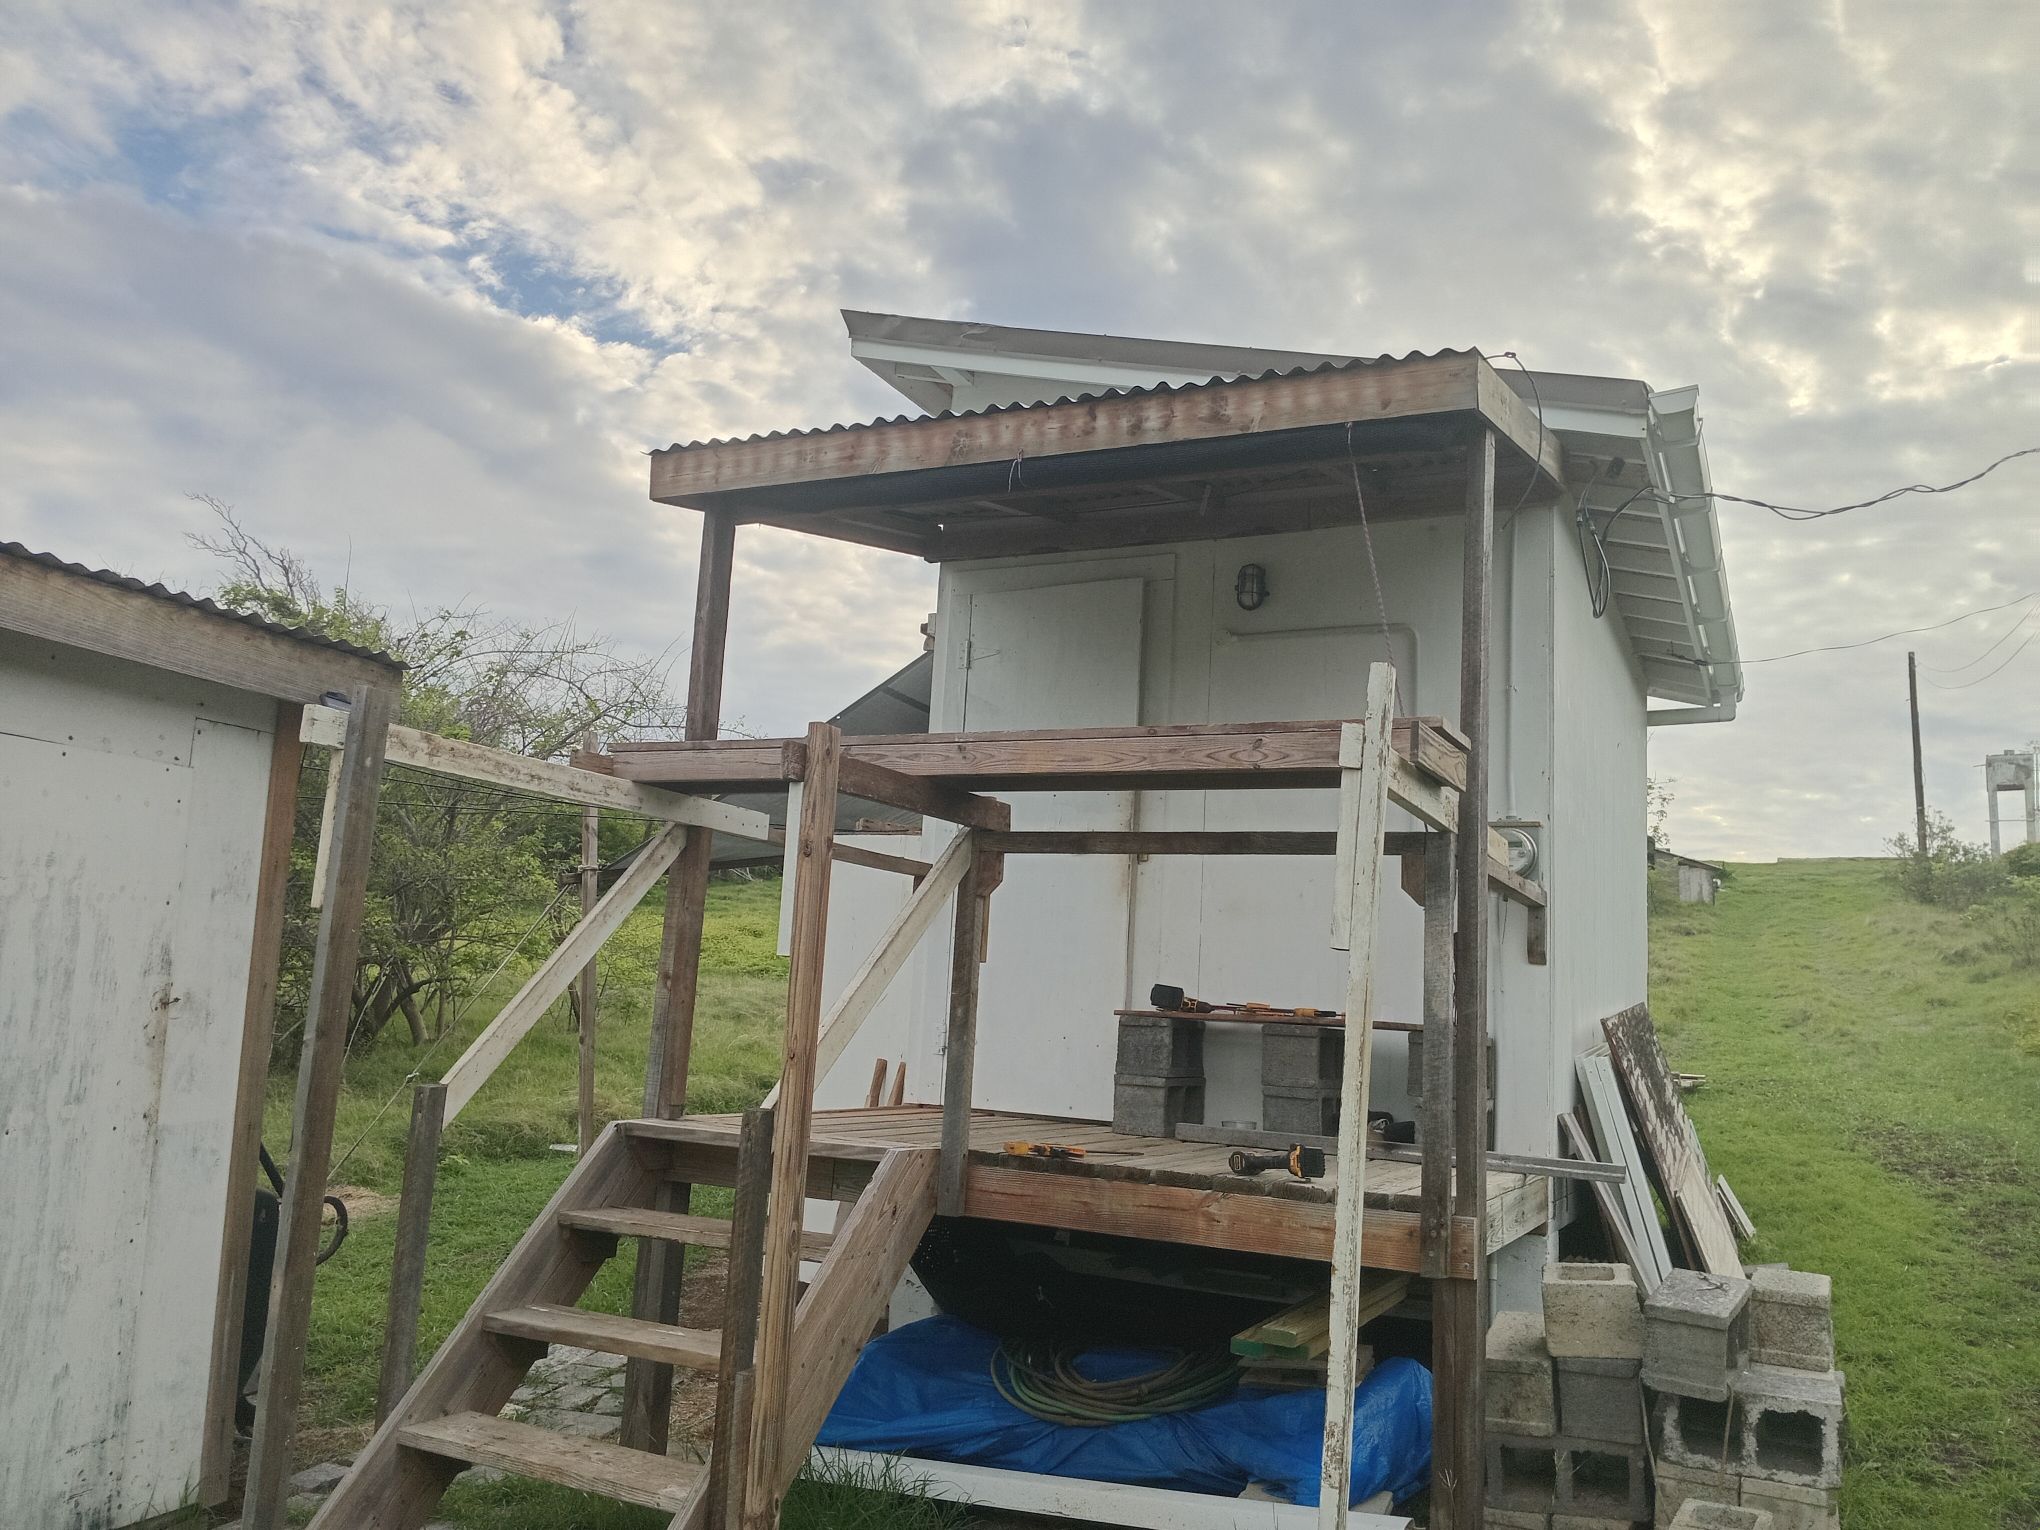 With the scaffold supports completed it was time to put the walk/sit-way up there to see how it fits ...and it does.
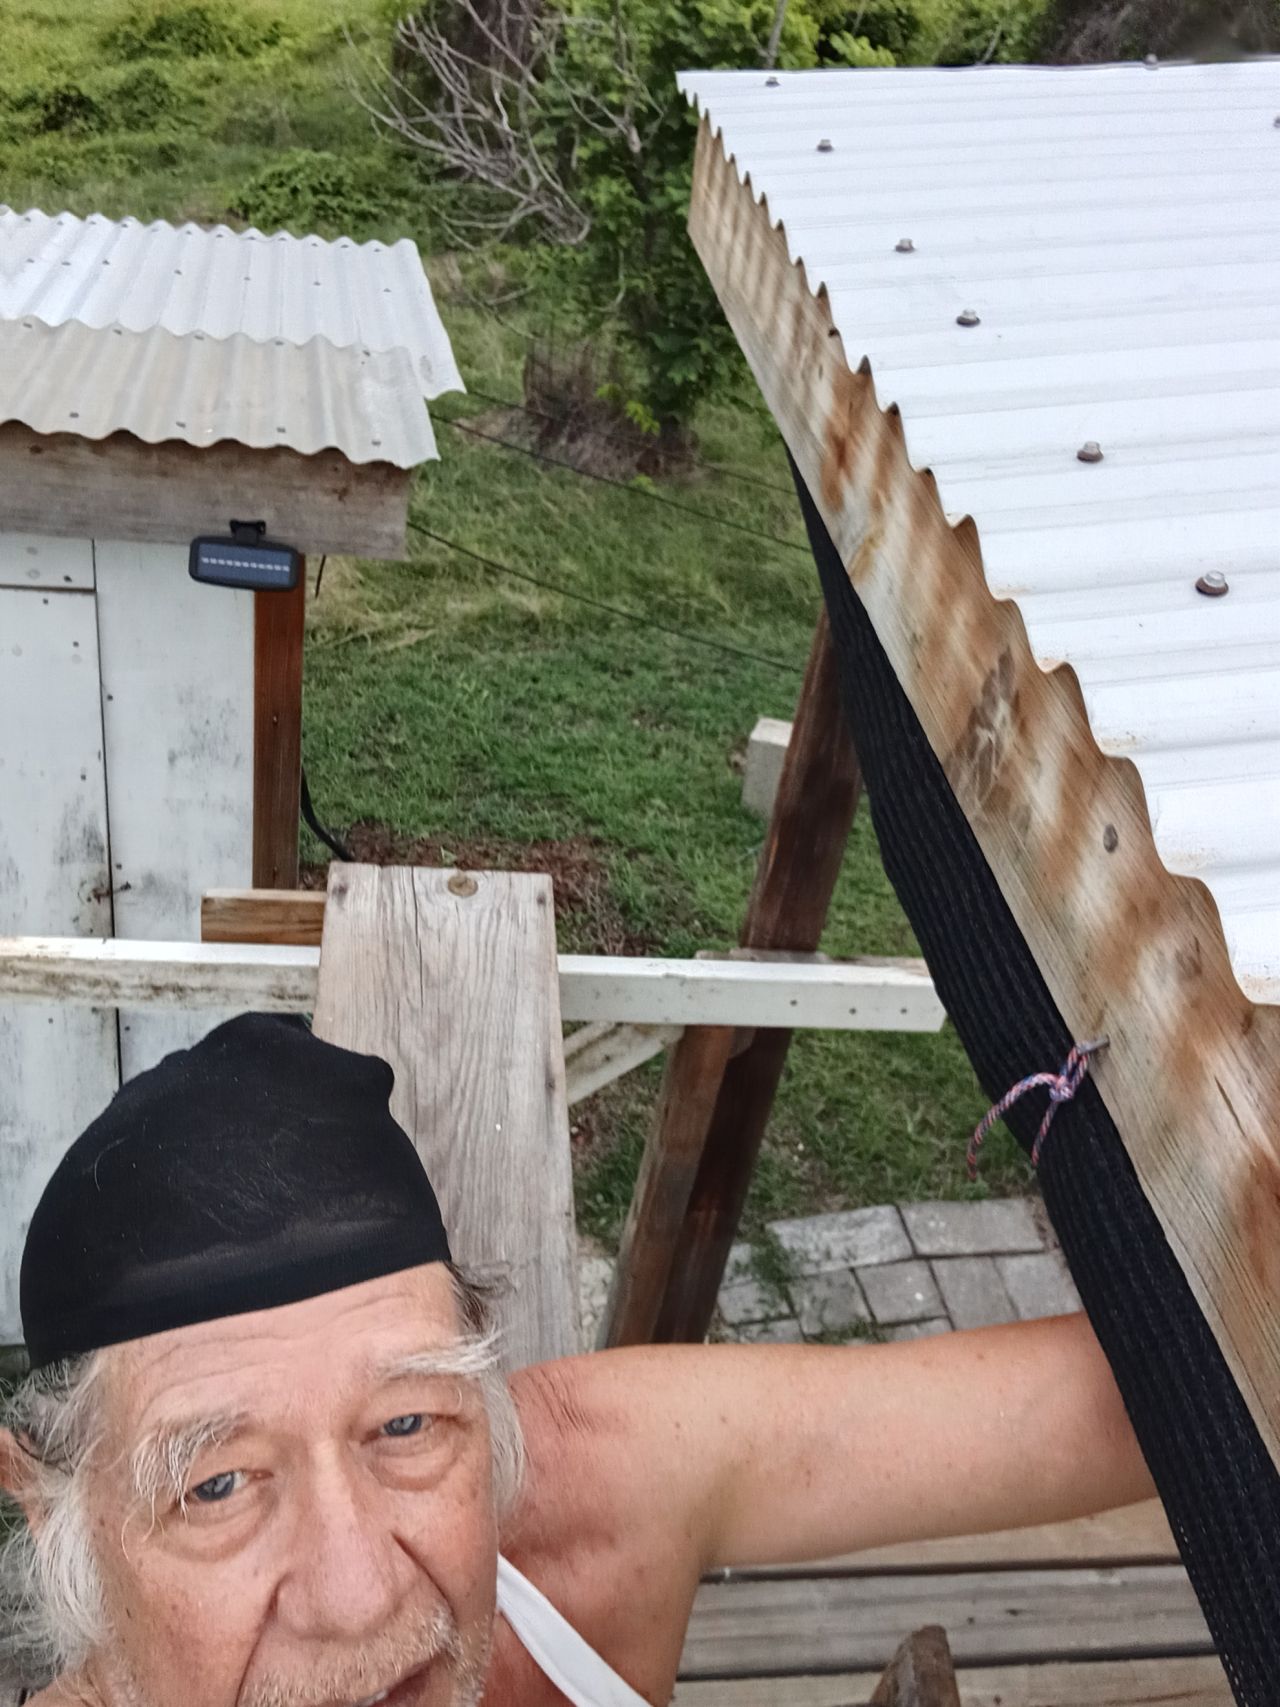 And here I am sitting on the walk/sit-way making sure it's secure. It reall felt solid, but without a bannister behind my back it still felt a little dicy.
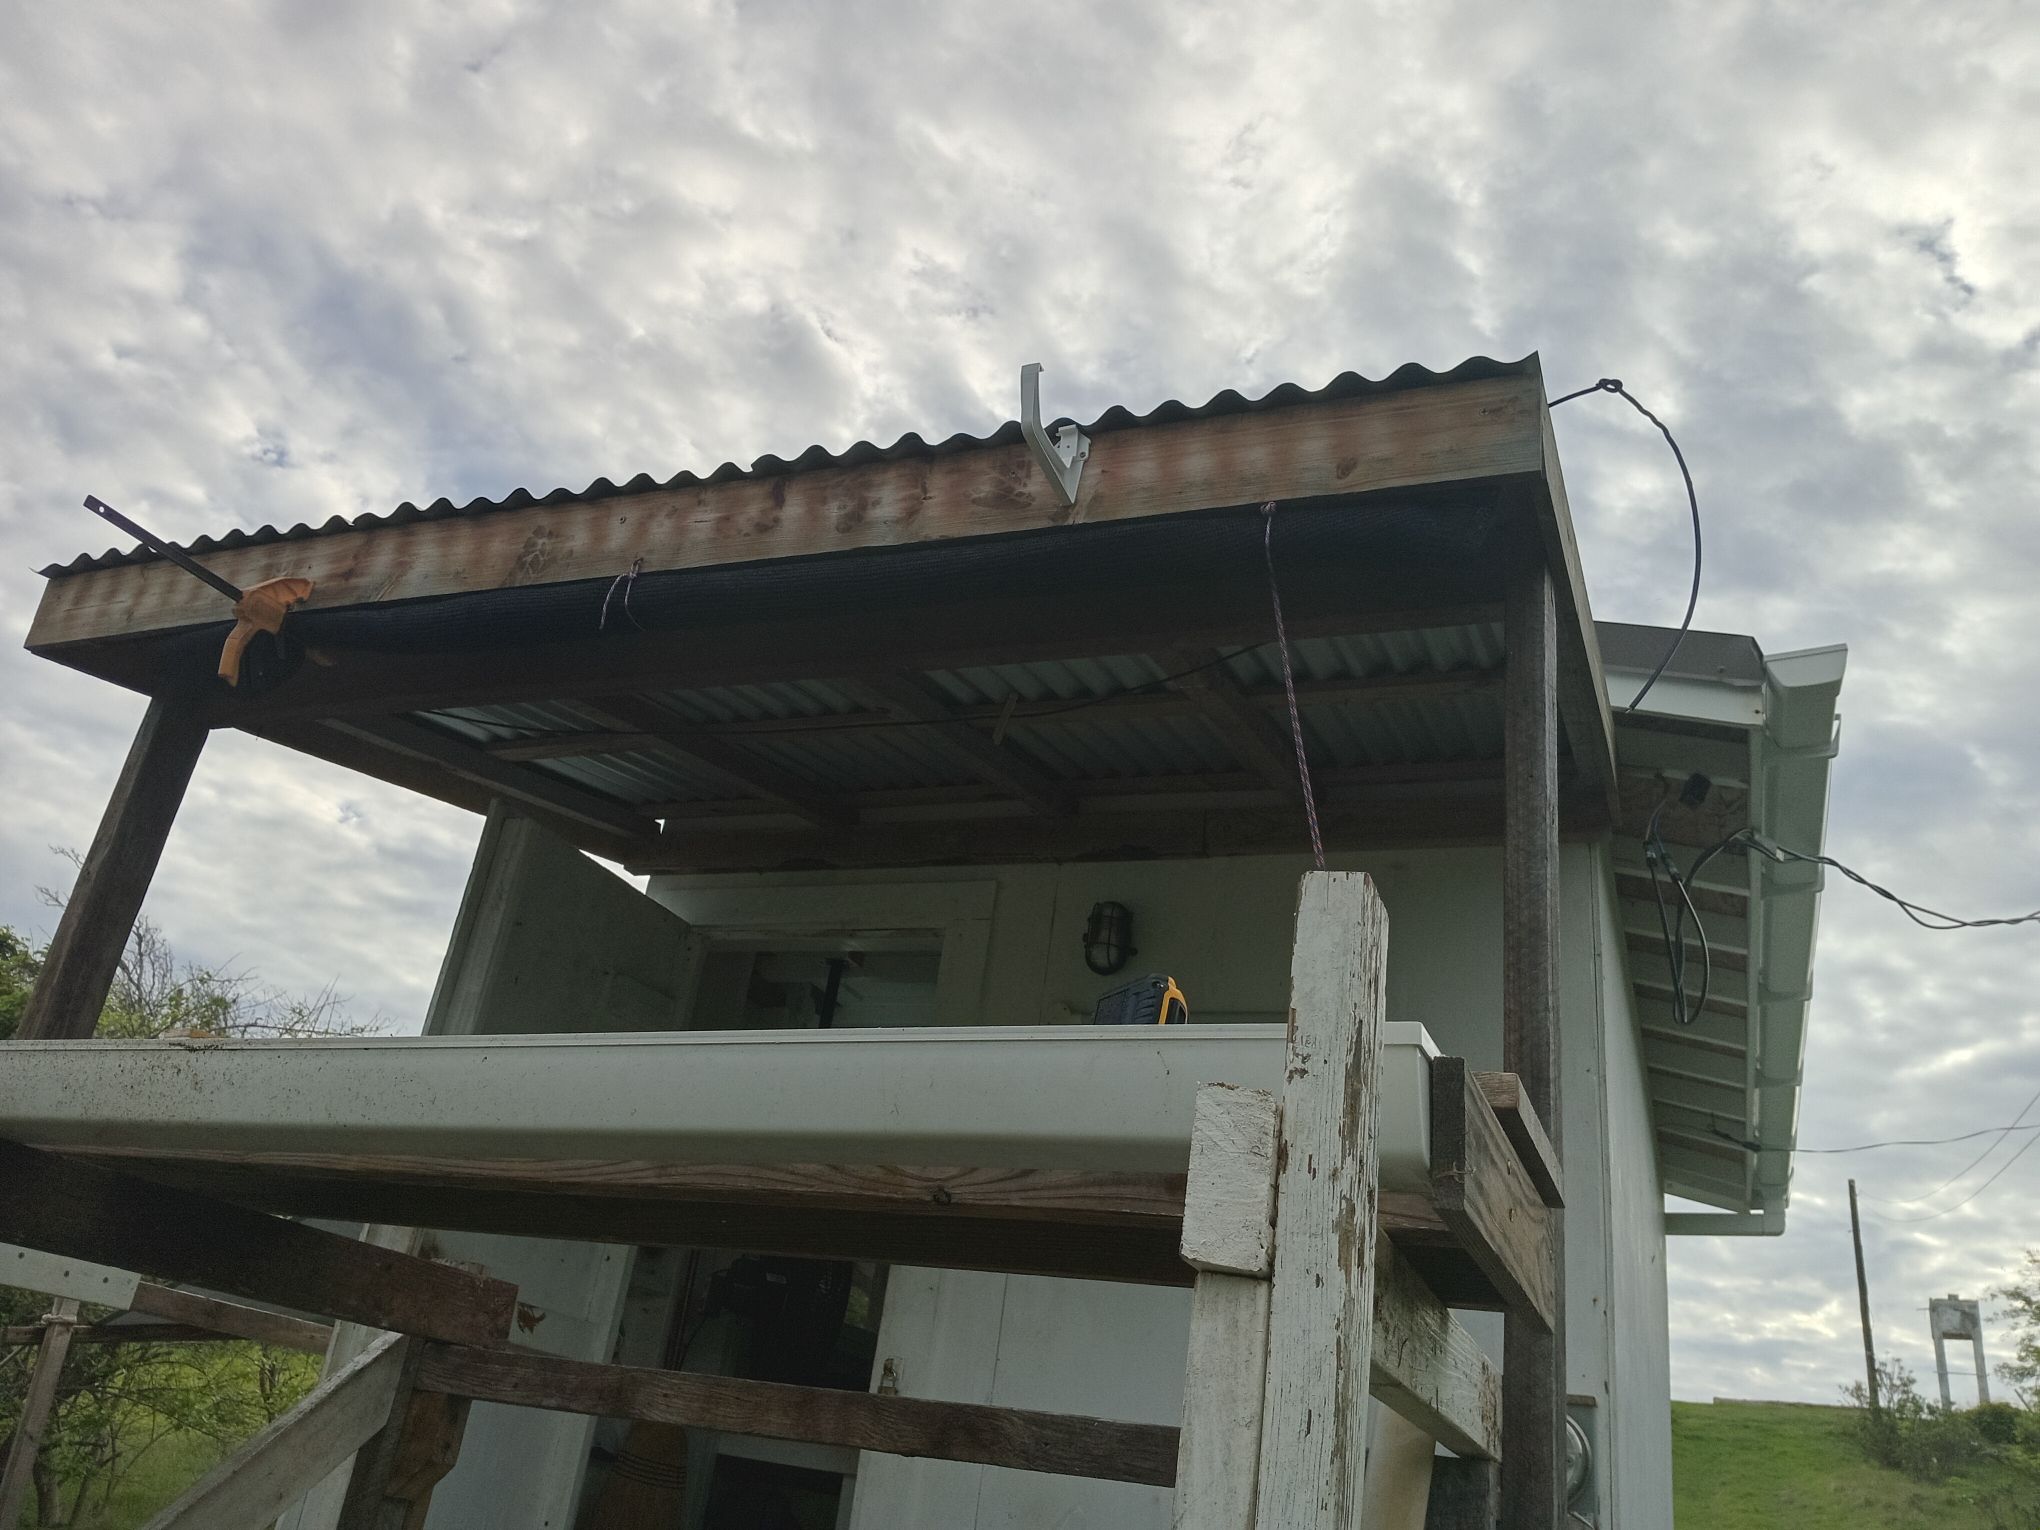 This was the first time I ever installed guttering like this. It seemed like a good idea to get the uphill hanger installed first because that would detemine where the other end of the guttering, with the downspout end would end.
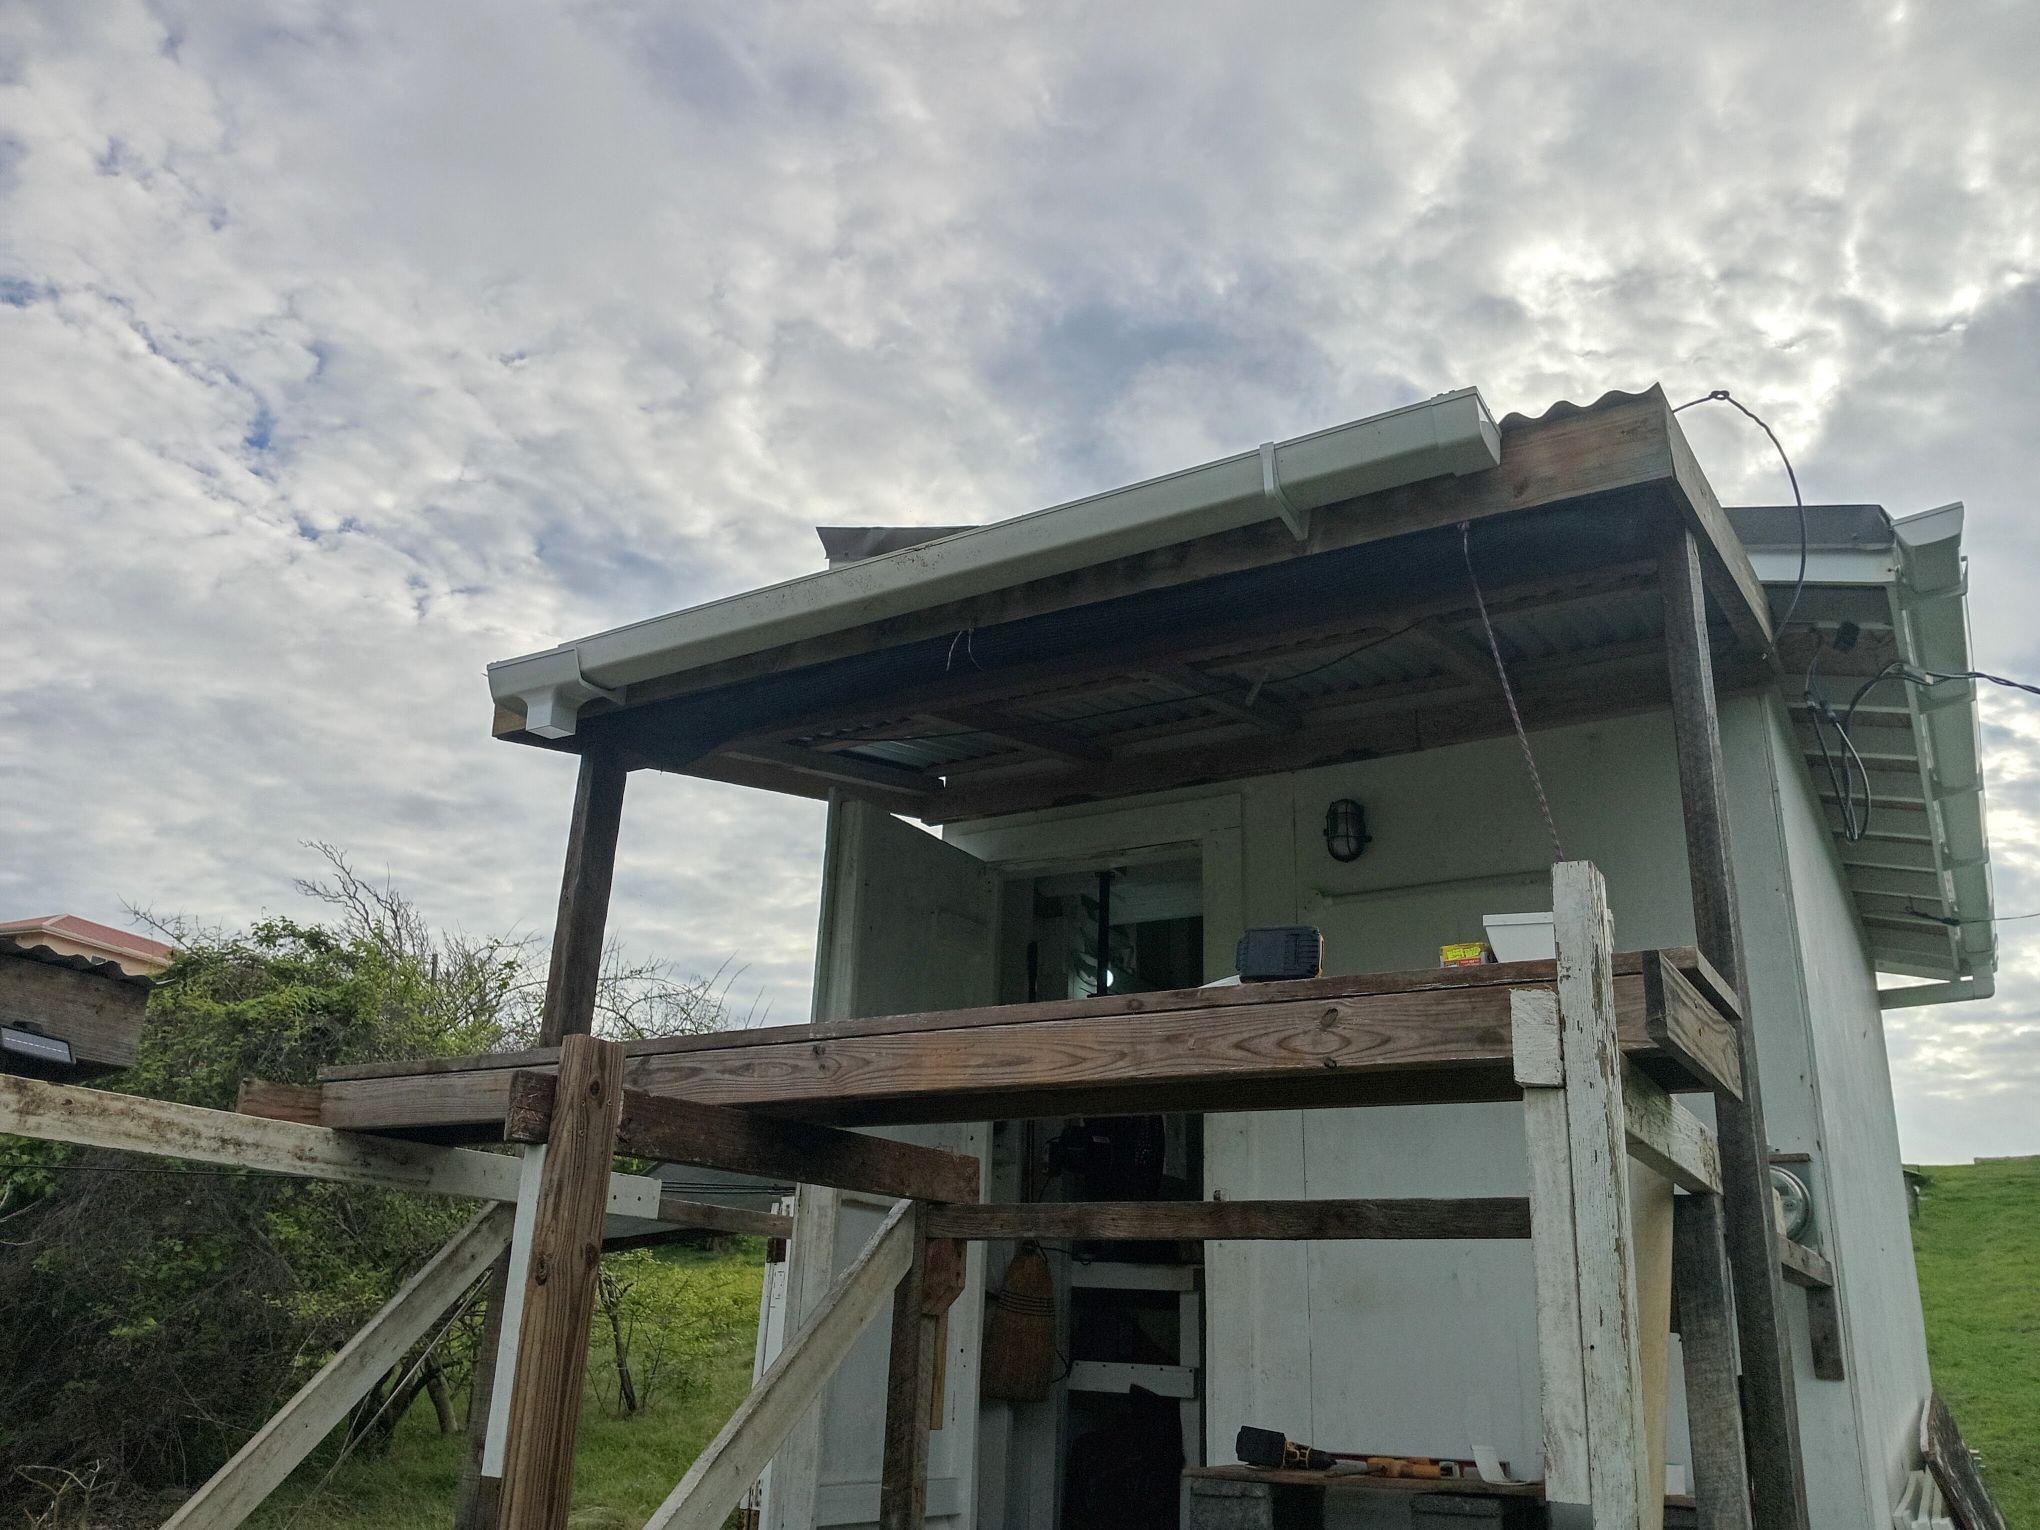 The downspout end determined the downhill end of the guttering and let me see where to install the middle hanger.
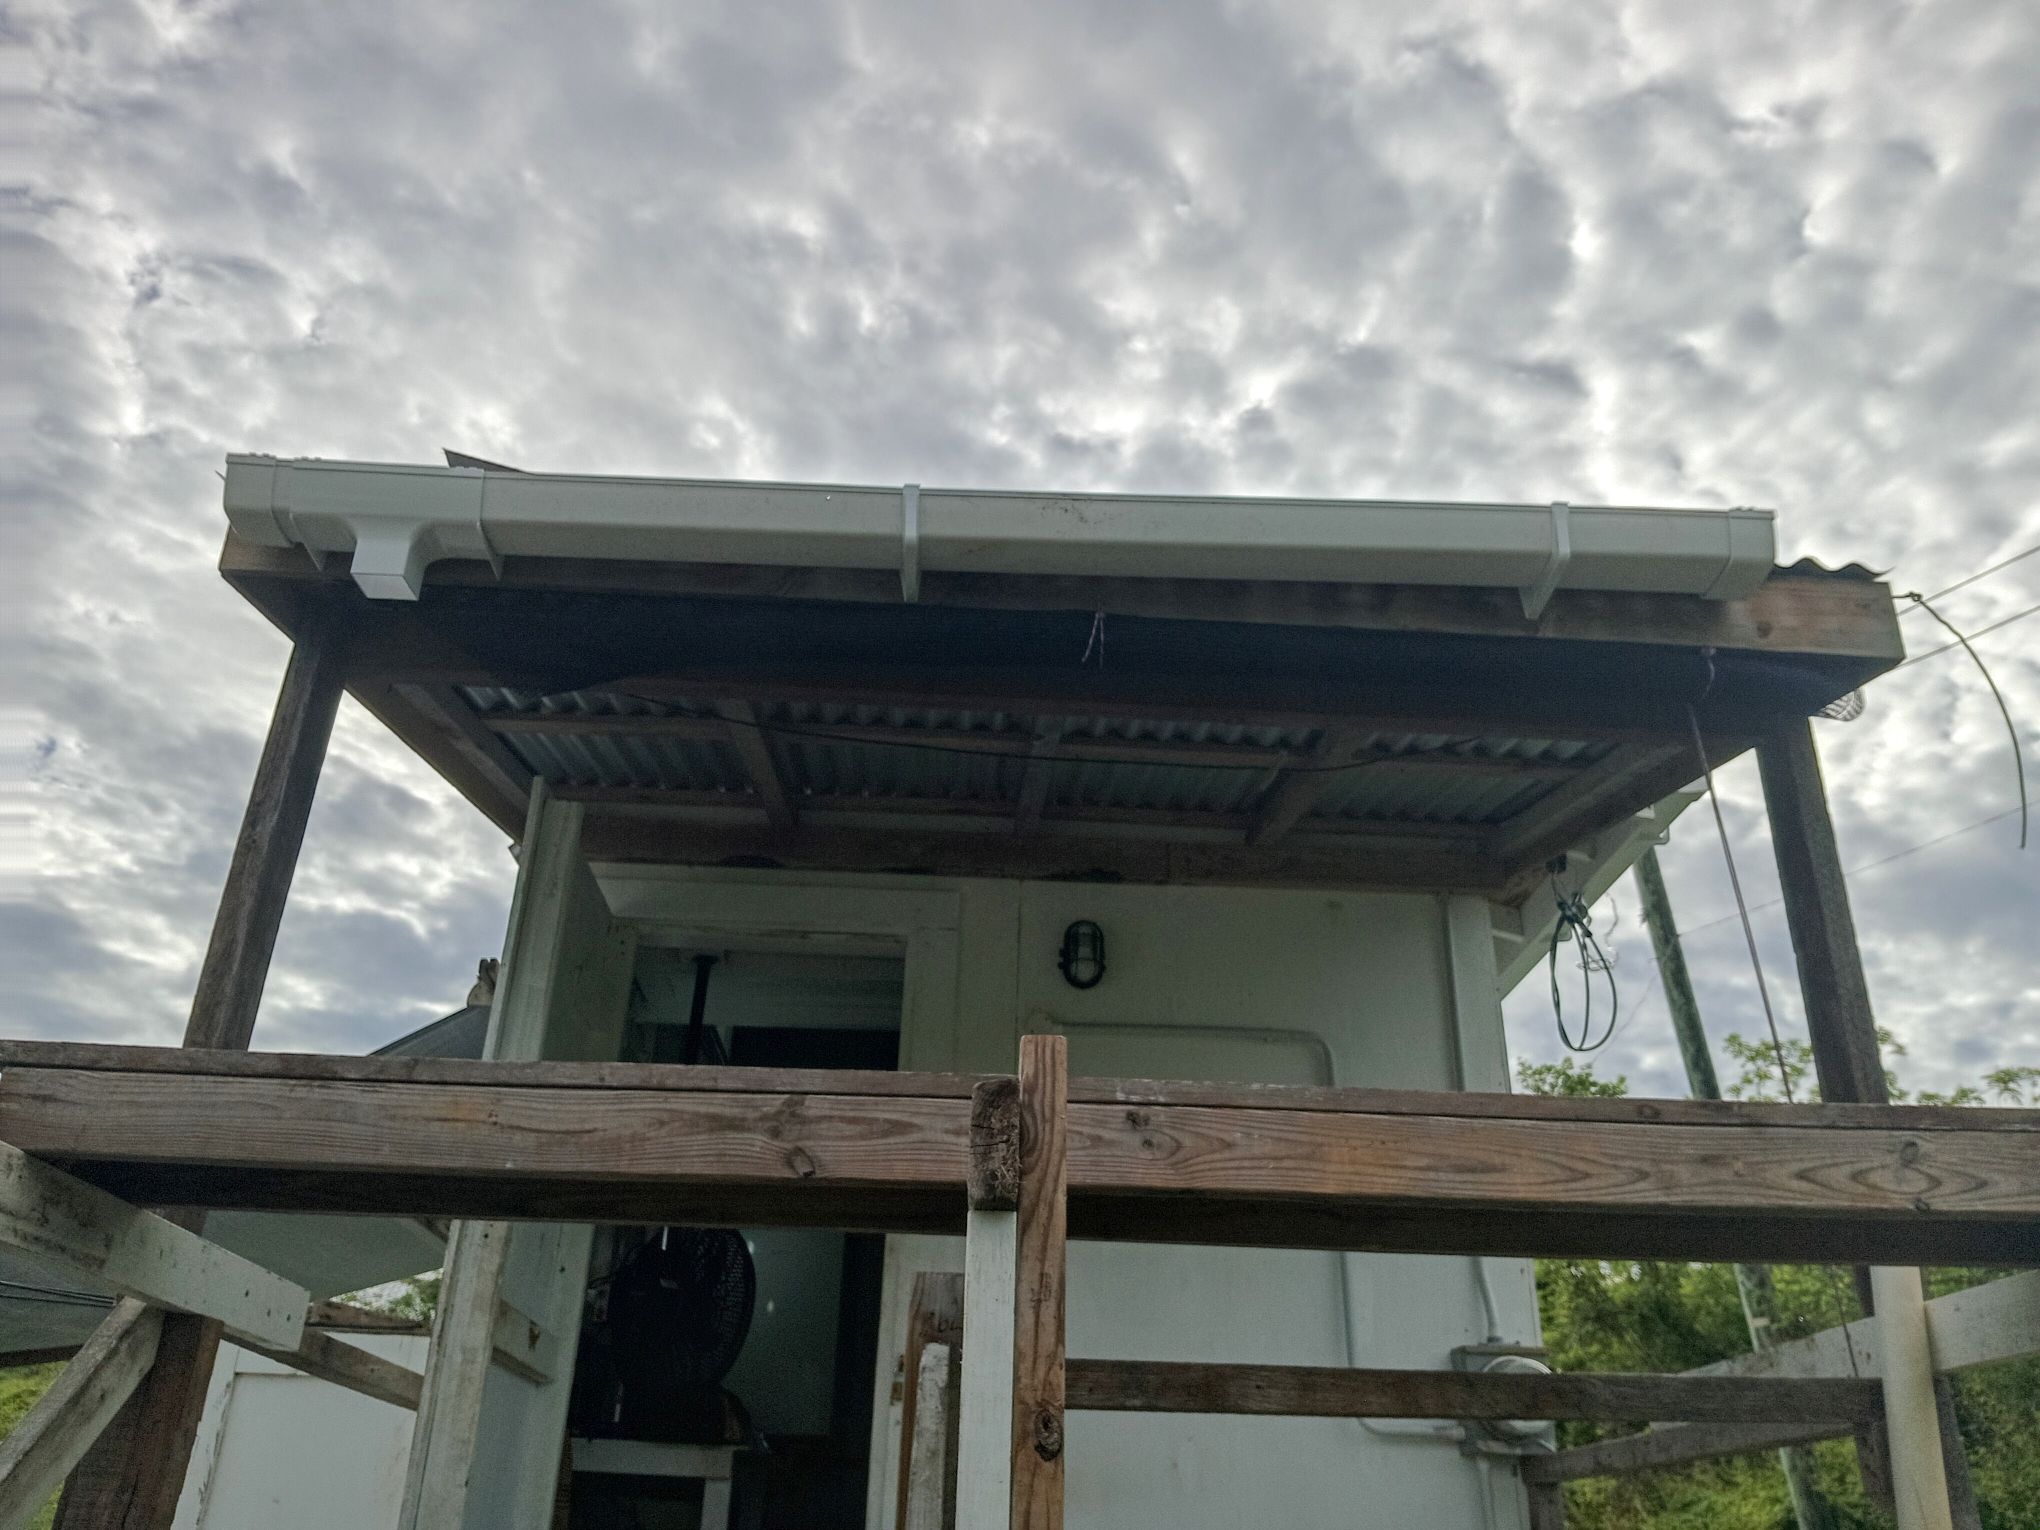 The downspout end determined the downhill end of the guttering and let me see where to install the middle hanger.
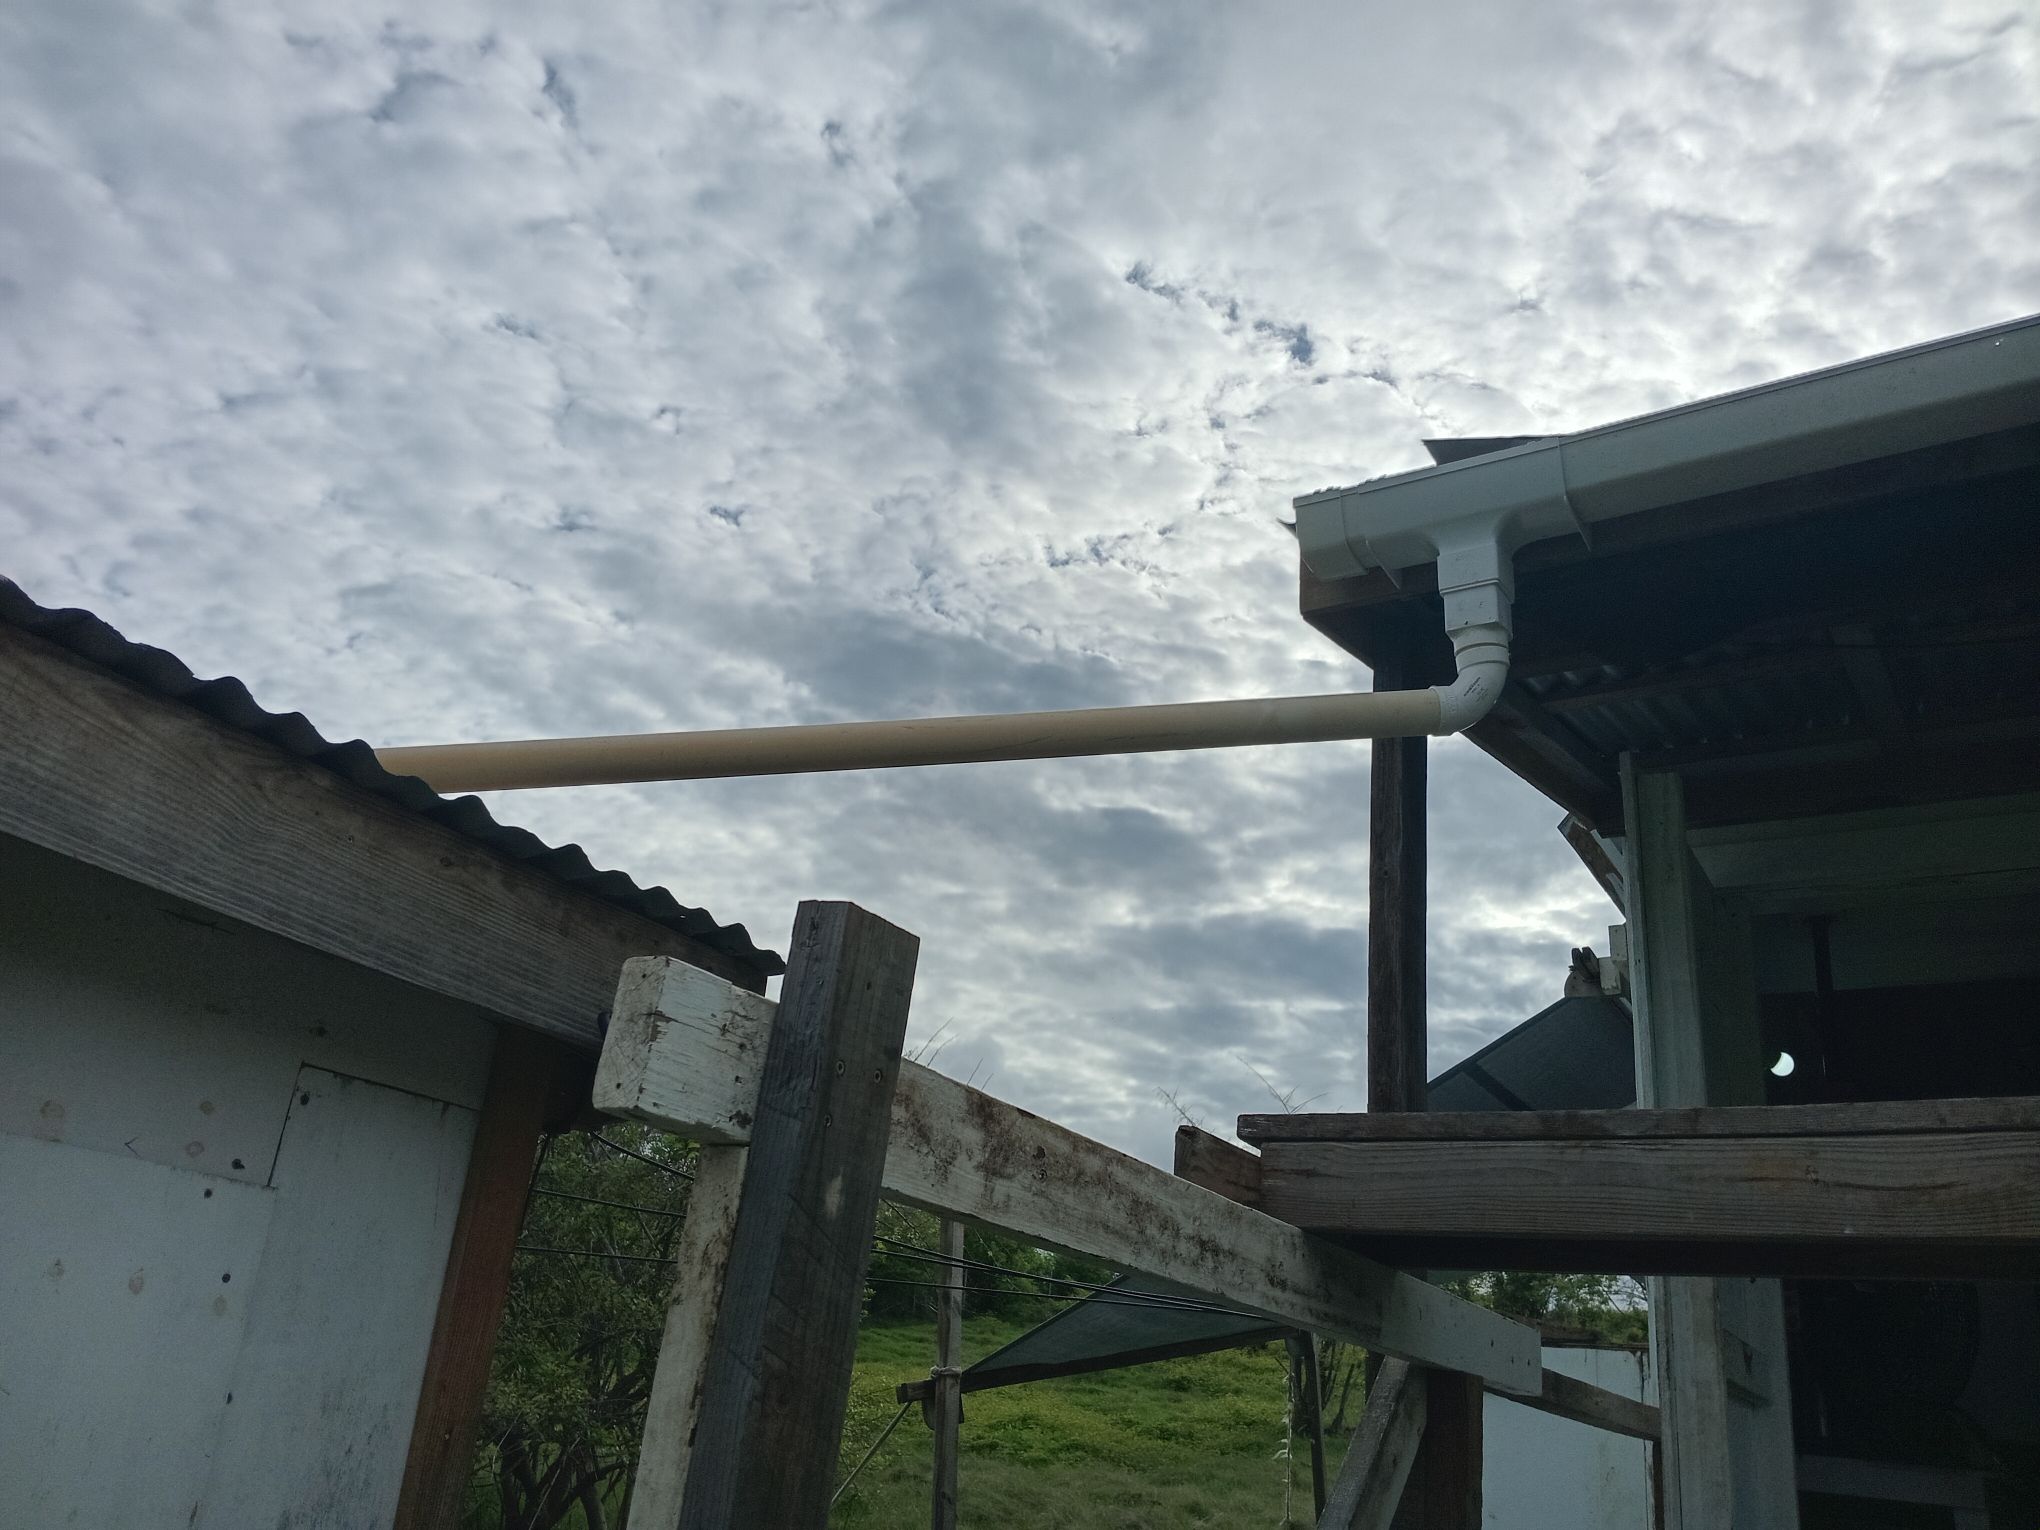 The transistion of the square output of the downspout end to round spouting was needed so I could angle it over the outhouse roof. It was just a round coupling stuffed inside the square output of the downspout end and the corners filled with silicon RTV, and then a short bit of round spouting to an elbow to the rest of the round spouting.
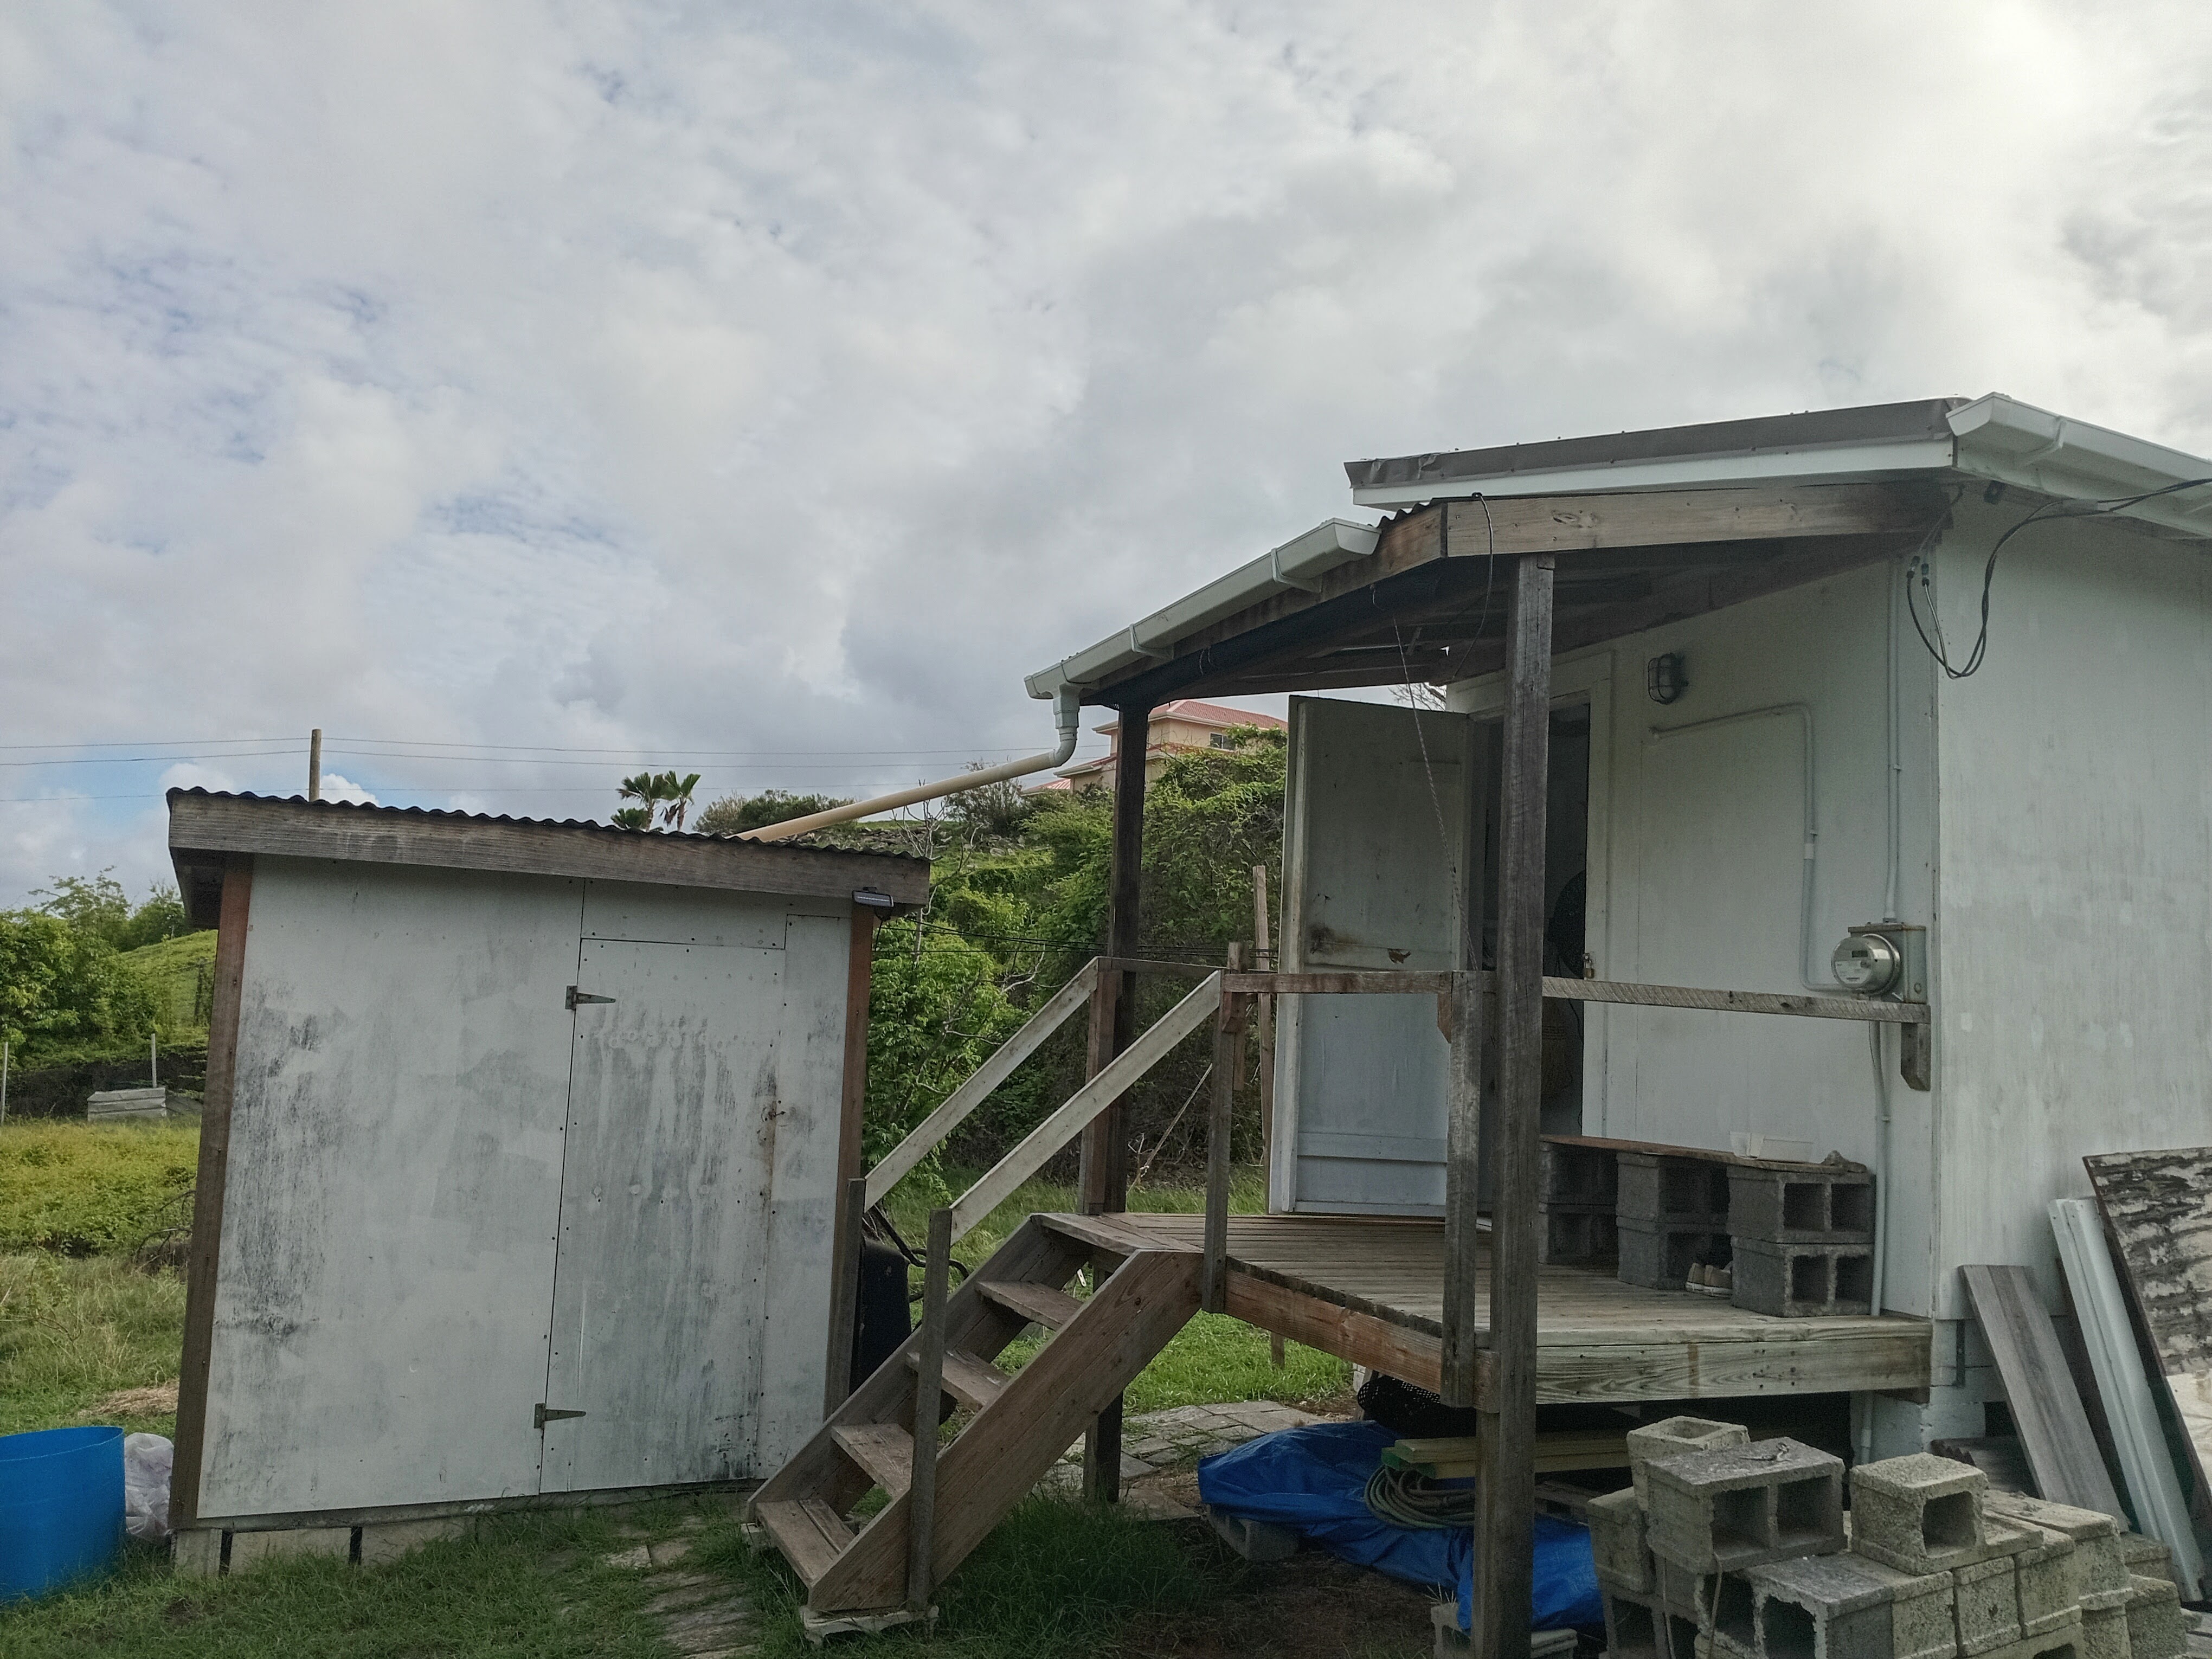 And there it tis the porch guttering and the tools and lumber put away, and I didn't damage myself.